Start of property details
Share this property:
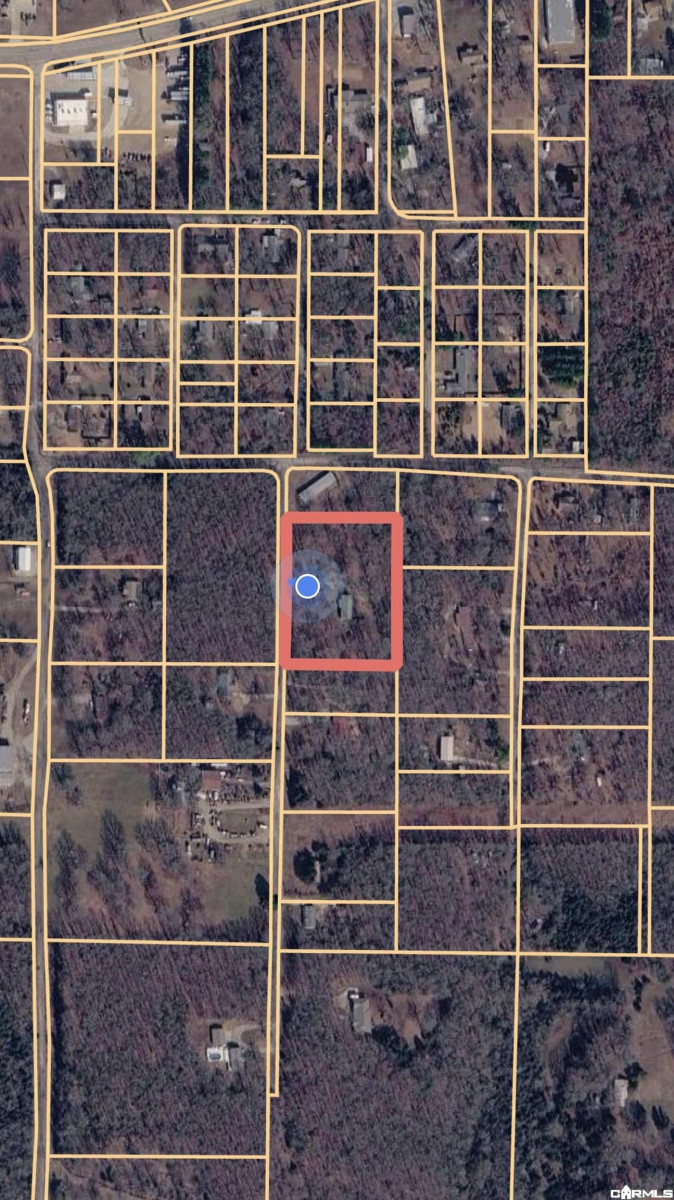
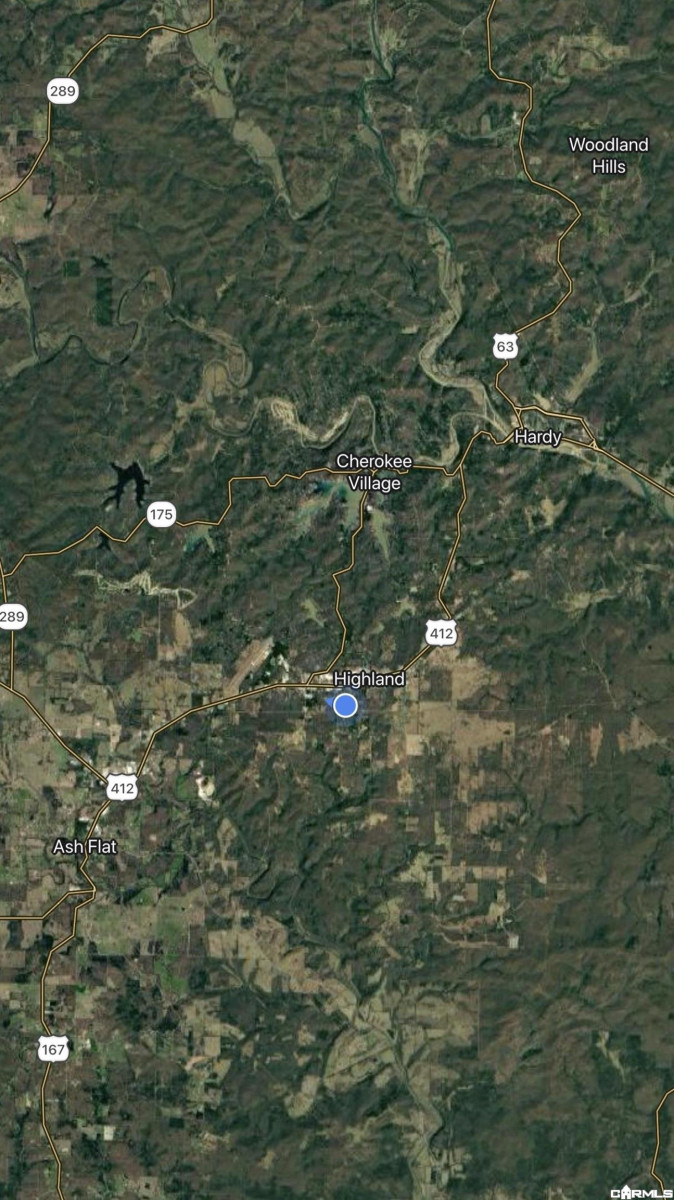
8 Dusty Drive
Highland, AR 72542
FOR SALE · Active
$329,900
$110 / Sqft
4
Beds
3
Baths
3,008
Sqft
3
Acres
MLS# 26044177

Property Description

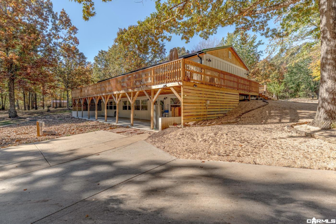
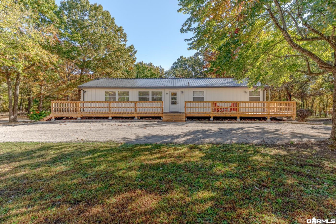
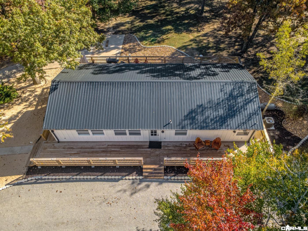
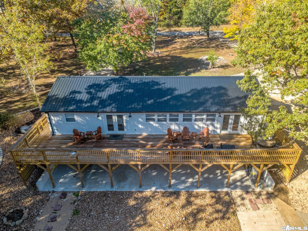
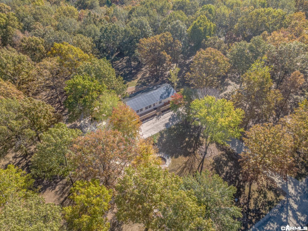
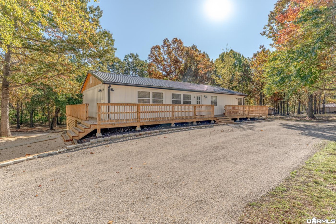
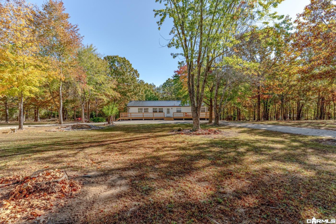
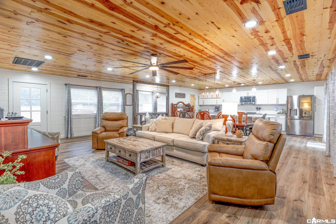
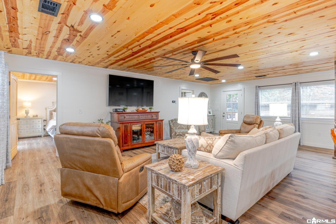
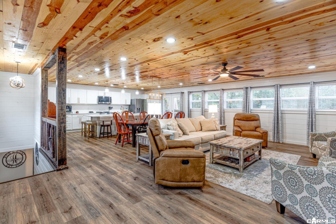
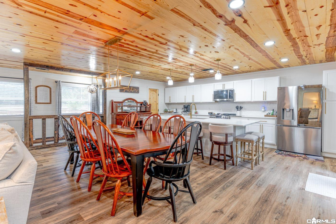
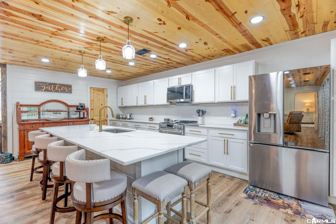
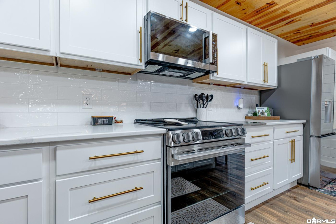
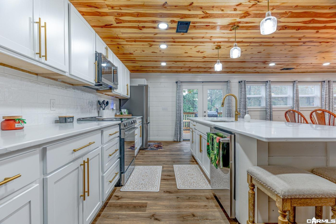
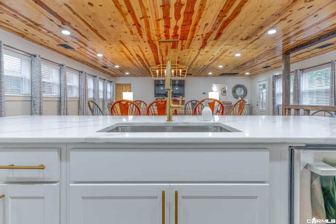
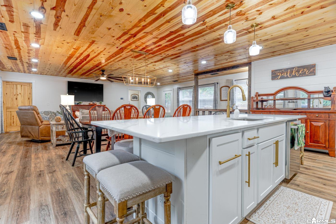
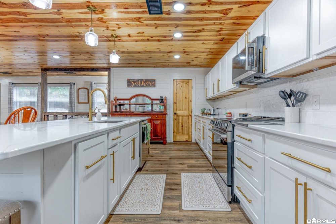
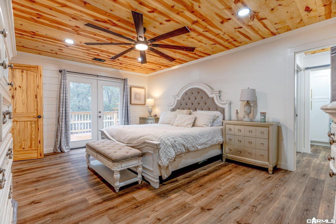
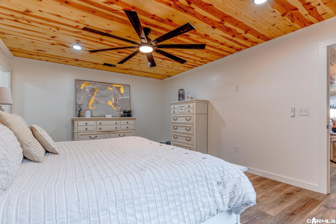
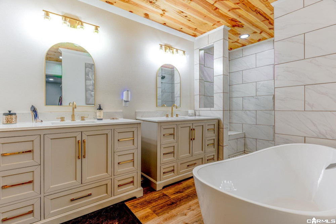
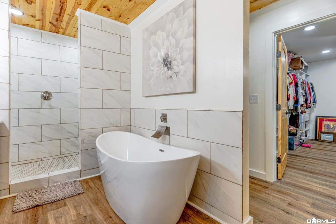
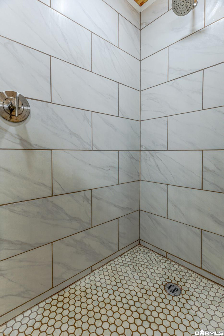
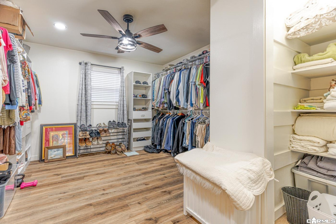
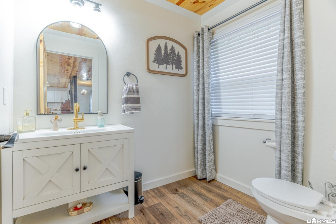
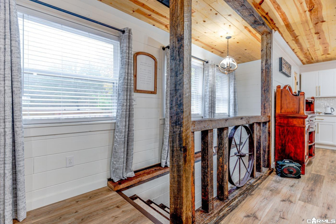
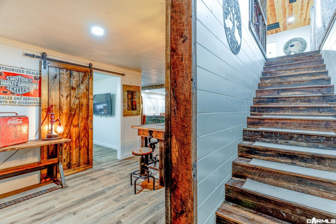
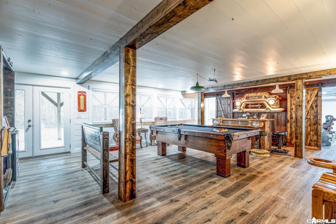
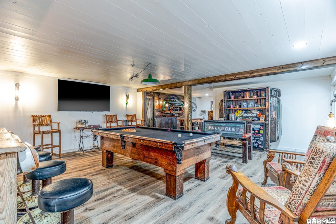
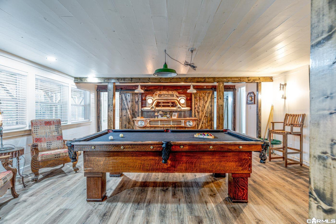
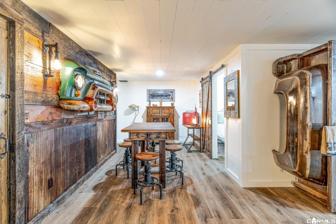
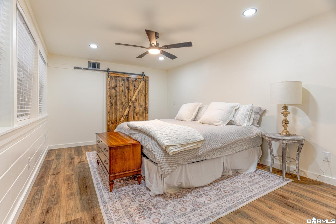
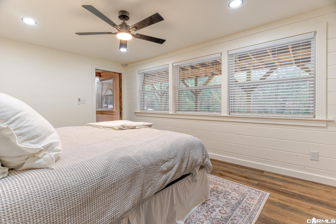
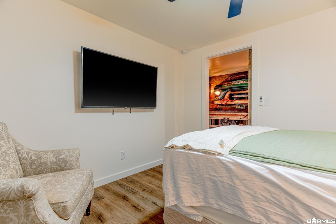
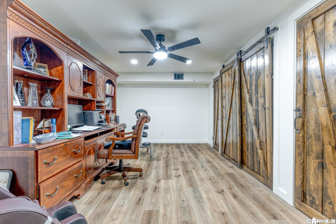
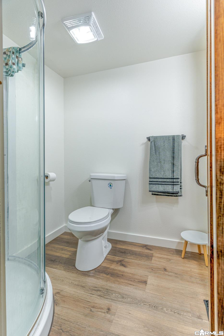
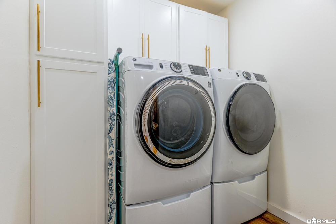
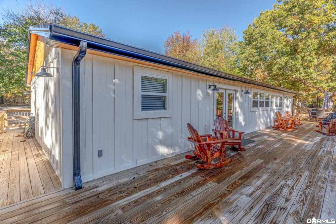
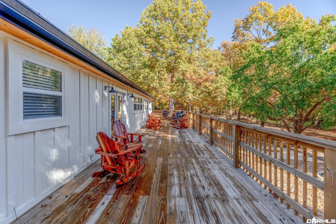
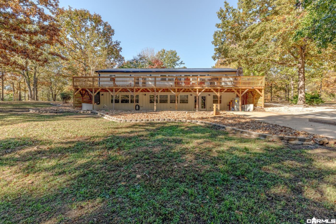
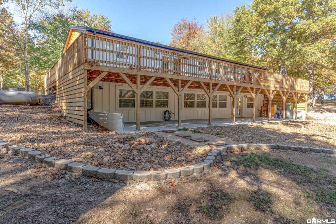
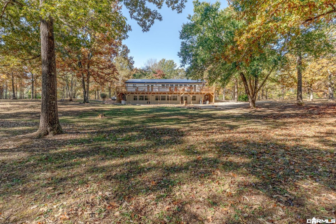
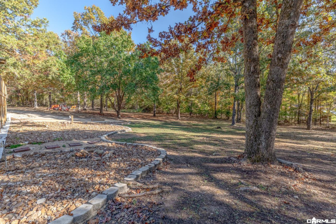
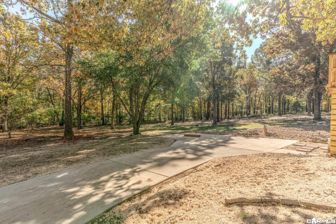
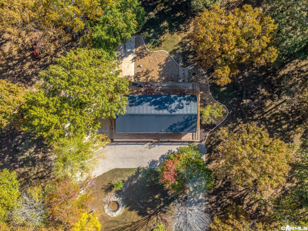
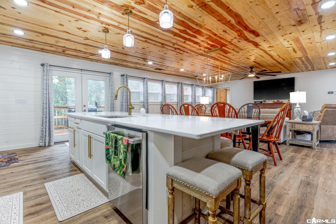
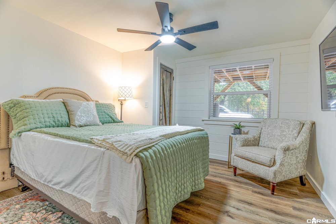
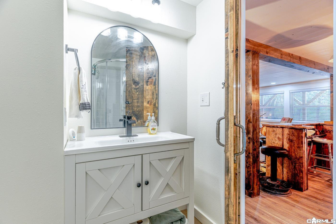
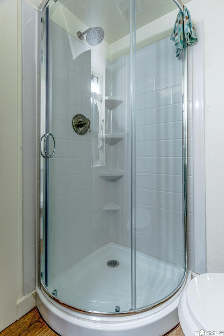
Welcome to Market 8 Dusty Dr. in Highland, AR, within the Highland School District. Situated on 3 + / - acres, this 3,008 + / - sf Ranch with walk-out basement offers 3 bedrooms, 2.5 bathrooms, and underwent a custom rebuild in 2026. The exterior is wrapped in wood, topped with a 2026 metal roof, and accented by a wraparound deck, expansive patio, and mature shade trees. The ML features an open concept living / dining / kitchen area featuring quartz countertops, white cabinetry, tile backsplash, pantry, island with bar seating, and powder room. The ML primary suite includes deck access, massive walk-in closet with built-ins, and bathroom with dual vanities, freestanding tub, and tiled walk-in shower. The finished rustic walk-out basement includes 2 bedrooms, a full bathroom with walk-in shower, an office or bonus room, and entertainment room with an antique pool table that conveys. You'll love the park-like setting, 1800s reclaimed wood features, luxury vinyl plank flooring, wood plank ceilings, exposed beams, shiplap accents, modern lighting, and that all appliances convey. Conveniently located near Hwy 62 / 412 with easy access to area amenities. Call today to make this custom rebuilt house your home.

Open House Announcements

Nov 15th 11:30am to 12:30pm
In person. Please join us!

Property Highlights

Status
For Sale
Price
$ 329,900
Property Type
Residential
Type
Detached
Style
Ranch
Bedrooms
4
Full Bathrooms
3
1/2 Bathrooms
1
Approx Sq Ft
3,008
Acres
3.00

Location

Subdivision
Metes & Bounds
Area
SHARP COUNTY (MIDDLE)
County
Sharp

Heating, Cooling & Utilities

Utilities
Sewer-Public, Water-Public, Elec-Municipal (+Entergy), Gas-Propane/Butane

Features

Appliances
Built-In Stove, Microwave, Electric Range, Pantry, Refrigerator-Stays, Ice Maker Connection
Fireplace
None
Foundation
Slab/Crawl Combination
Lot Description
Sloped, Level, Wooded, Cleared, Extra Landscaping, Not in Subdivision, Down Slope

Building Details
Parking
Exterior Amenities
Patio, Deck, Guttering
Stories
Two Story
Roofing
Metal

Community

Elementary
Cherokee
Junior High
Highland
Senior High
Highland

Rooms

Full Bathrooms
3
1/2 Bathrooms
1
Basement
Cooled, Full, Heated, Outside Access/Walk-Out

Taxes & Terms

Taxes
$1,651
Listed by Compass Rose Realty
Listing Data last updated 11/10/2026 09:00 pm
Get a Link to this Property: Copy To Clipboard
QR Code link to this property

Phone:
Connect with:

Payment Calculator

per month. fixed. % interest.
$
%
$
%
Principal & Interest
+ Home Insurance
+ Property Tax
+ HOA Fees
per month
Total interest paid over s will be:
All estimates and provided for informational purposes only. Actual amounts may vary. The output of the tool is not a loan offer or solicitation, nor is it financial or legal advice. Information, rates, programs and loan scenarios shown are for example only as of 11-Nov-2026 and are subject to change without notice. Interest rates provided by the St. Louis Federal Reserve Economic Data (FRED). All products are subject to credit and property approval. Not all products are available in all states or for all loan amounts. Other restrictions and limitations apply. Contact your preferred lender for the pricing associated with your specific transaction. Calculations are generated by Open Source mortgage calculation software tools using common mathematical formulas. All calculations should be independently verified.
Get Walk Score Content

Property History

Today
Property information last updated
7 days ago
Status Active. This is the date the listing was placed on market.

Similar Properties