Start of property details
Share this property:
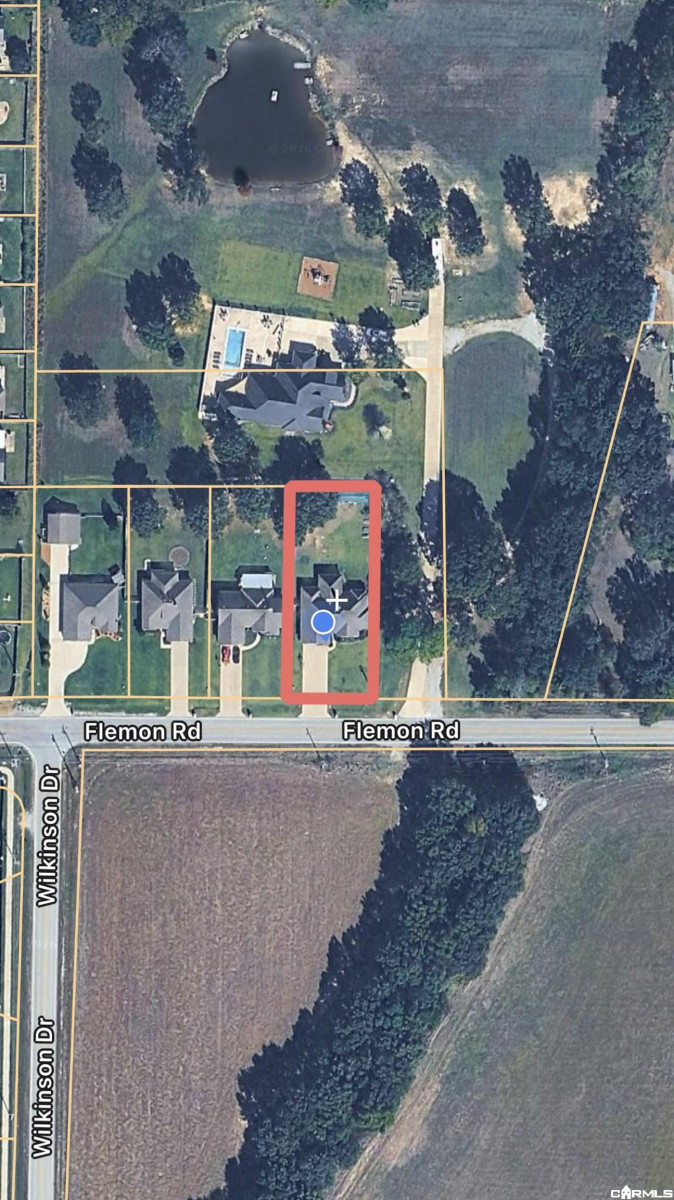
3520 Flemon Rd
Jonesboro, AR 72404
FOR SALE · Active
$399,900
$165 / Sqft
3
Beds
2
Baths
2,417
Sqft
0.37
Acres
MLS# 26042580

Property Description

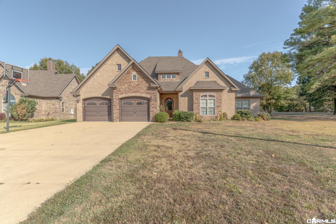
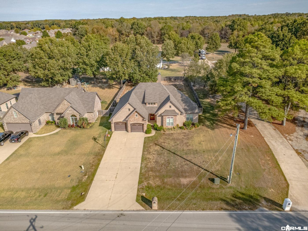
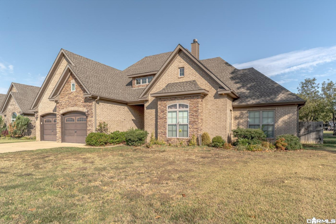
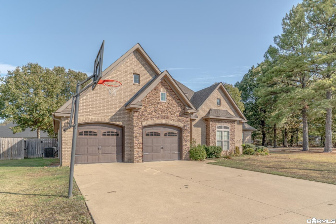
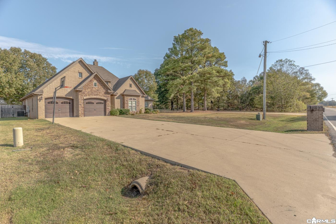
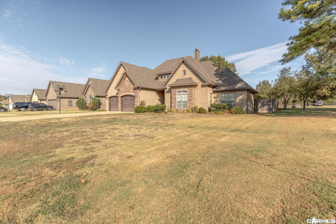
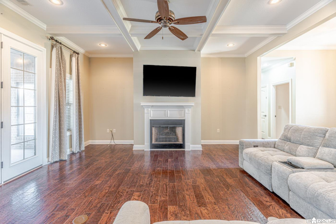
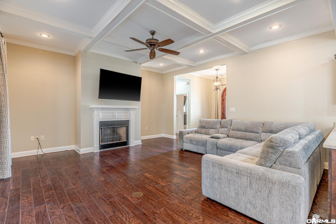
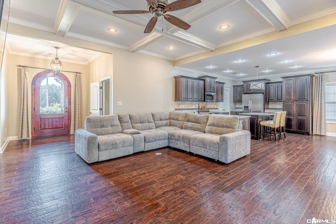
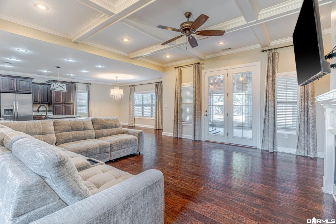
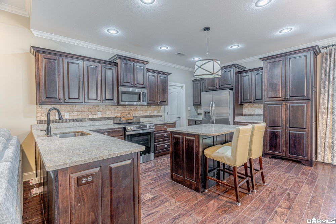
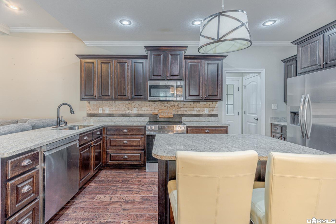
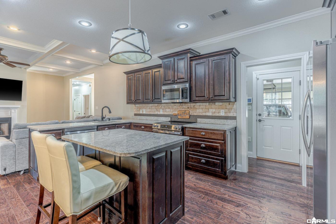
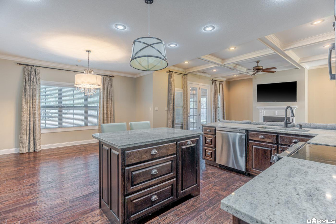
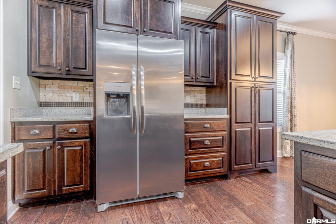
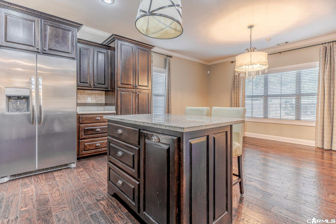
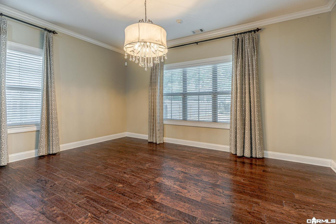
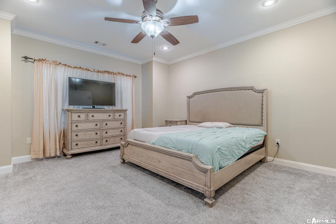
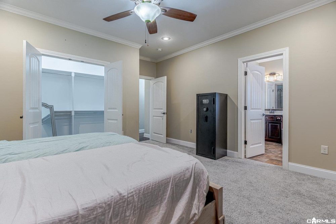
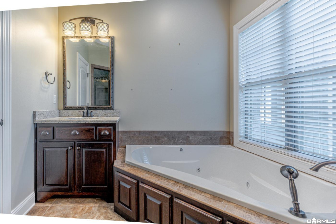
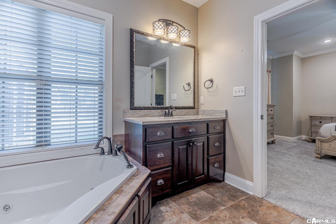
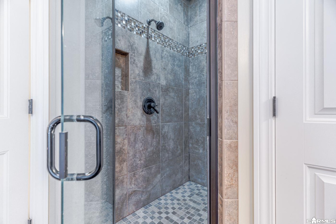
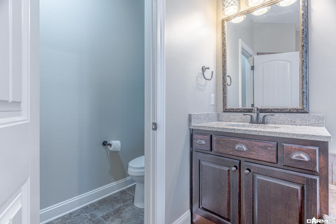
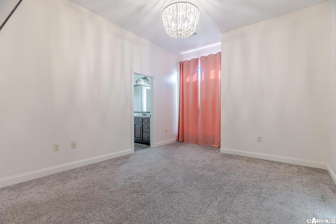
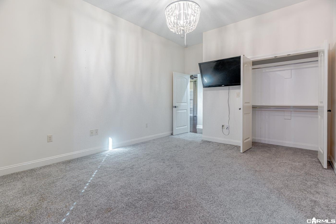
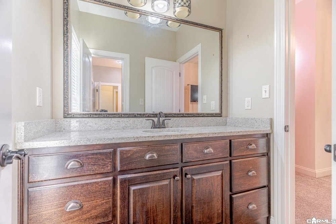
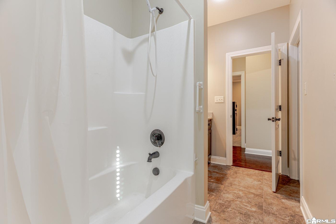
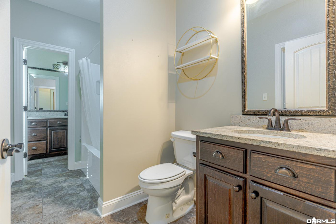
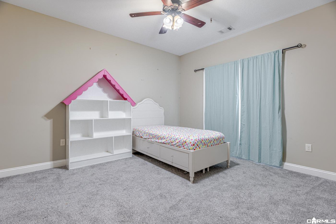
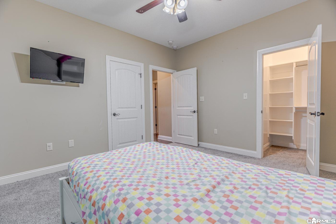
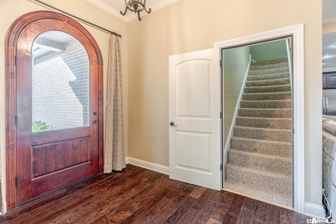
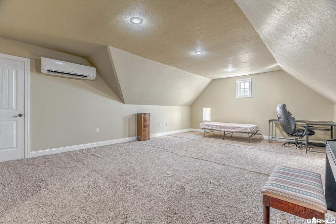
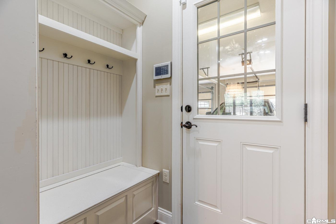
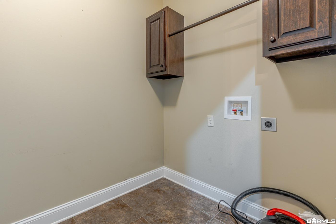
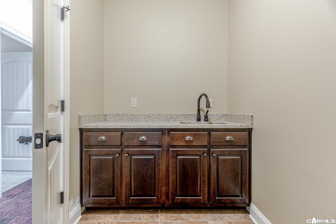
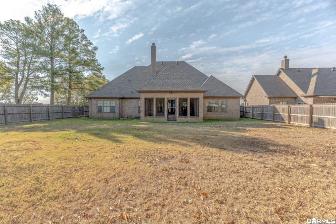
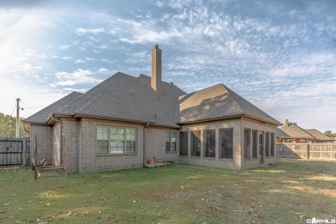
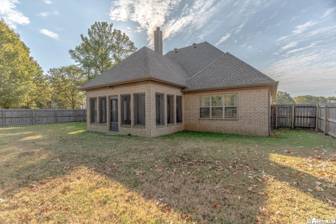
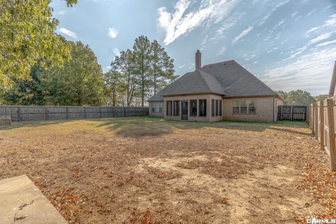
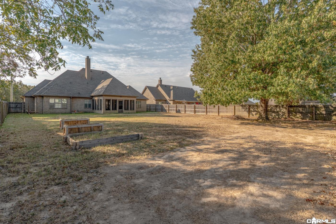
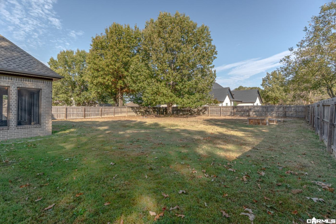
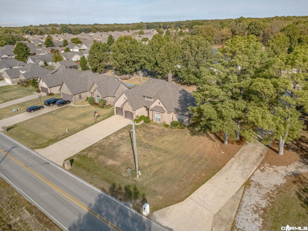
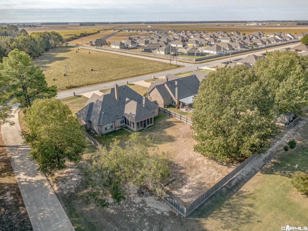
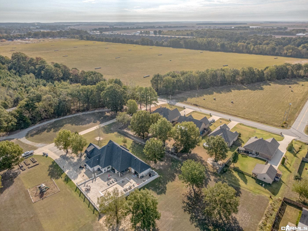
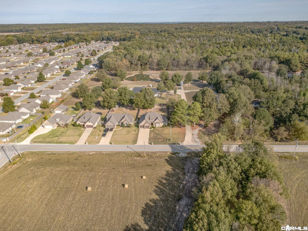
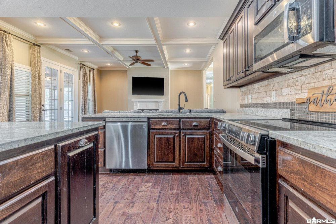
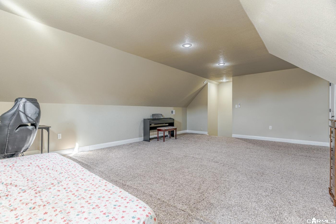
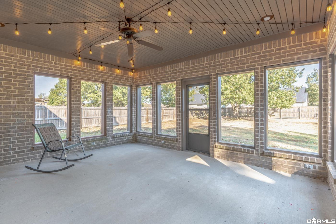
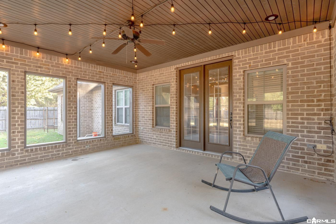
Welcome to Market 3520 Flemon Rd. in Jonesboro, AR in Cooks Creekside Addition within the Valley View School District. Situated on a 0.37 + / - ac. lot, this 2,417 sf. traditional 1.5-story home features 3 bedrooms, 2 bathrooms, and an attached 2-car garage. The exterior is wrapped in brick, accented by stacked stone, and topped with a 2025 architectural shingle roof. Inside, you'll love the open living area with hardwood flooring, a coffered ceiling, and wood-burning fireplace. The kitchen features granite countertops, stainless steel appliances, an island, beautiful cabinetry, and adjoining dining area. The main-level master suite includes a walk-in closet, jetted tub, separate tiled shower, and dual vanities. Two additional bedrooms share a Jack-and-Jill bathroom. Upstairs, a spacious finished 4th bedroom or rec room provides additional living space with its own mini-split system. A laundry room with sink and granite countertop, built-in mudroom bench, and screened porch overlooking the privacy-fenced backyard complete the home. Conveniently located near favorite local amenities with easy access to I-555 and Hwy 49 S. Call today to make this house your home.

Open House Announcements

Nov 14th 1:00pm to 2:00pm
In person. Please join us!

Property Highlights

Status
For Sale
Price
$ 399,900
Property Type
Residential
Type
Detached
Style
Traditional
Bedrooms
3
Full Bathrooms
2
Approx Sq Ft
2,417
Acres
0.37

Location

Subdivision
Cook's Creekside
Area
Jonesboro L
County
Craighead

Heating, Cooling & Utilities

Utilities
Elec-Municipal (+Entergy), Sewer-Public, Water-Public

Features

Appliances
Built-In Stove, Dishwasher, Electric Range, Microwave, Pantry
Fireplace
Woodburning-Site-Built
Foundation
Slab
Lot Description
Extra Landscaping, In Subdivision, Level

Building Details
Parking
Exterior Amenities
Patio, Screened Porch, Fully Fenced, Guttering, Wood Fence
Construction
Brick, Stone
Stories
1.5 Story
Roofing
Architectural Shingle

Community

Elementary
VALLEY VIEW
Junior High
VALLEY VIEW
Senior High
VALLEY VIEW

Taxes & Terms

Taxes
$3,152
Listed by Compass Rose Realty
Listing Data last updated 11/10/2026 09:00 pm
Get a Link to this Property: Copy To Clipboard
QR Code link to this property

Phone:
Connect with:

Payment Calculator

per month. fixed. % interest.
$
%
$
%
Principal & Interest
+ Home Insurance
+ Property Tax
+ HOA Fees
per month
Total interest paid over s will be:
All estimates and provided for informational purposes only. Actual amounts may vary. The output of the tool is not a loan offer or solicitation, nor is it financial or legal advice. Information, rates, programs and loan scenarios shown are for example only as of 11-Nov-2026 and are subject to change without notice. Interest rates provided by the St. Louis Federal Reserve Economic Data (FRED). All products are subject to credit and property approval. Not all products are available in all states or for all loan amounts. Other restrictions and limitations apply. Contact your preferred lender for the pricing associated with your specific transaction. Calculations are generated by Open Source mortgage calculation software tools using common mathematical formulas. All calculations should be independently verified.
Get Walk Score Content

Property History

Today
Property information last updated
19 days ago
Status Active. This is the date the listing was placed on market.

Similar Properties