Start of property details
Share this property:
10912 Mason Dr
North Little Rock, AR 72113
FOR SALE · Active
$282,500
$131 / Sqft
4
Beds
3
Baths
2,156
Sqft
0.10
Acres
MLS# 26042444

Property Description

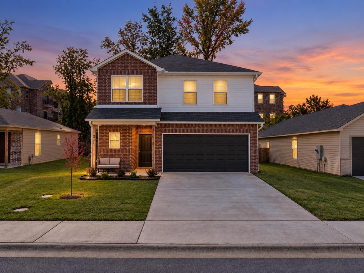
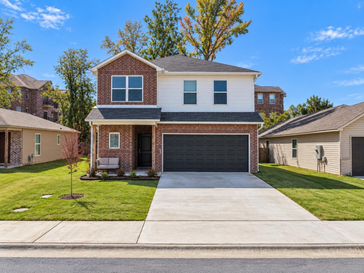
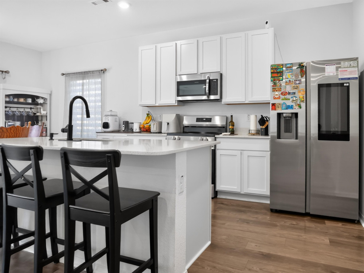
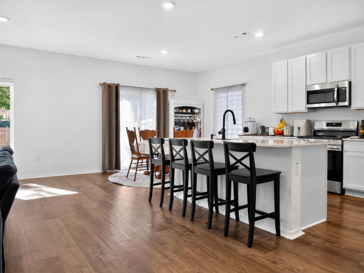
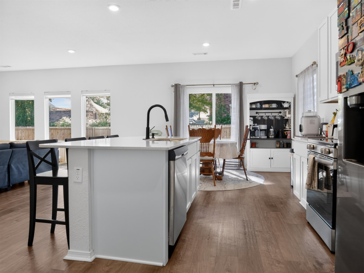
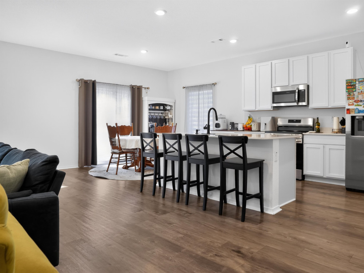
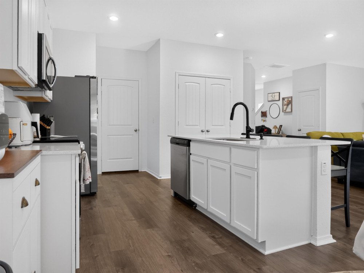
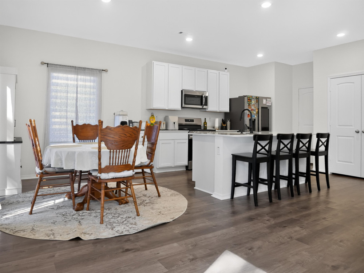
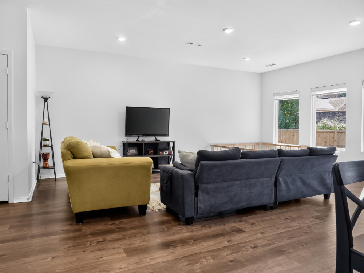
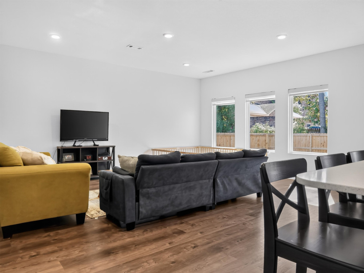
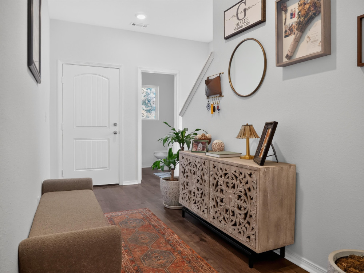
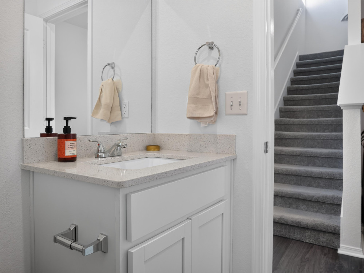
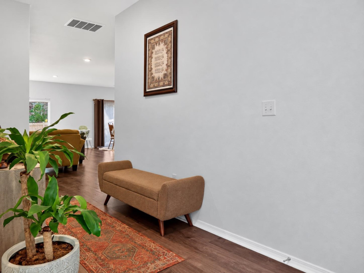
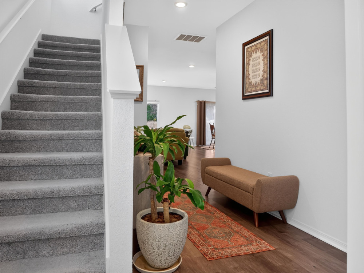
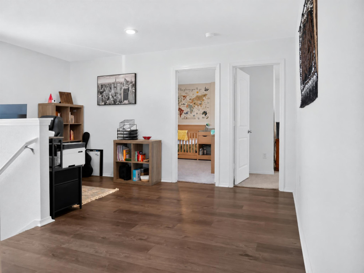
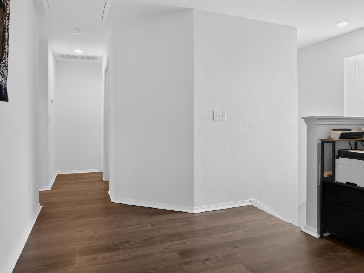
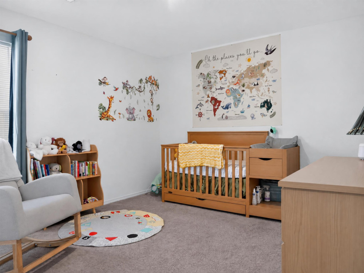
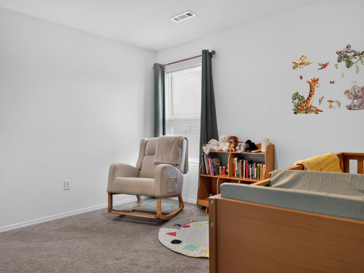
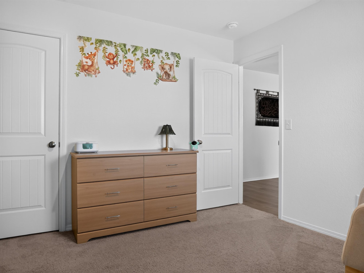
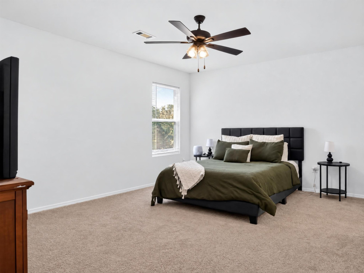
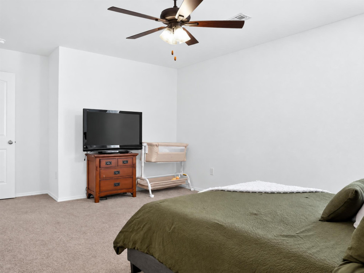
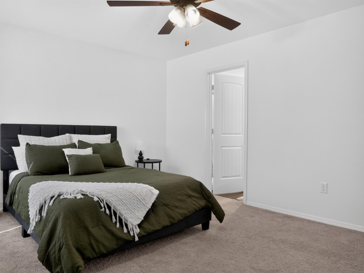
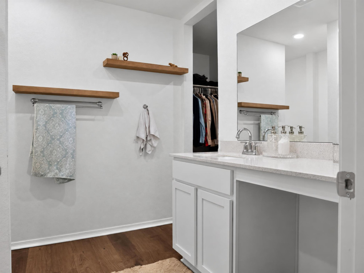
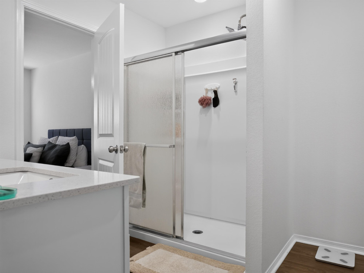
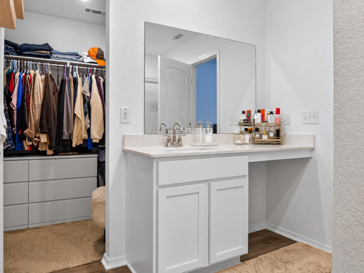
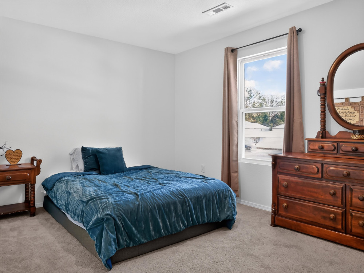
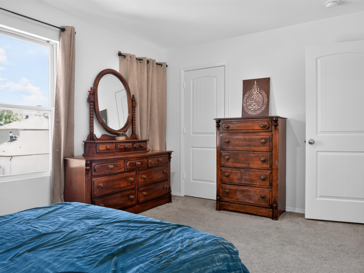
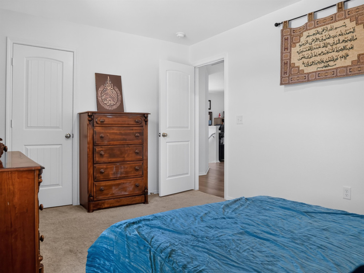
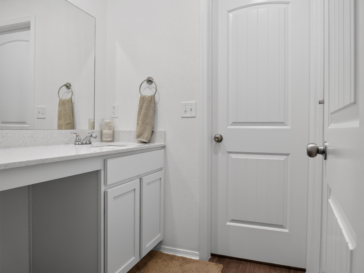
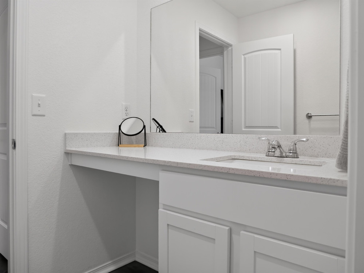
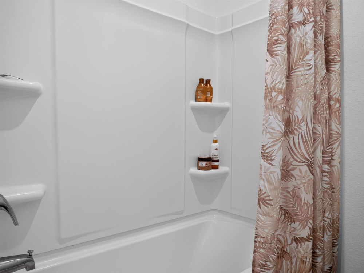
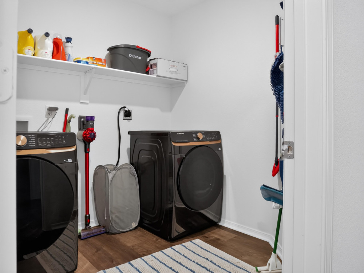
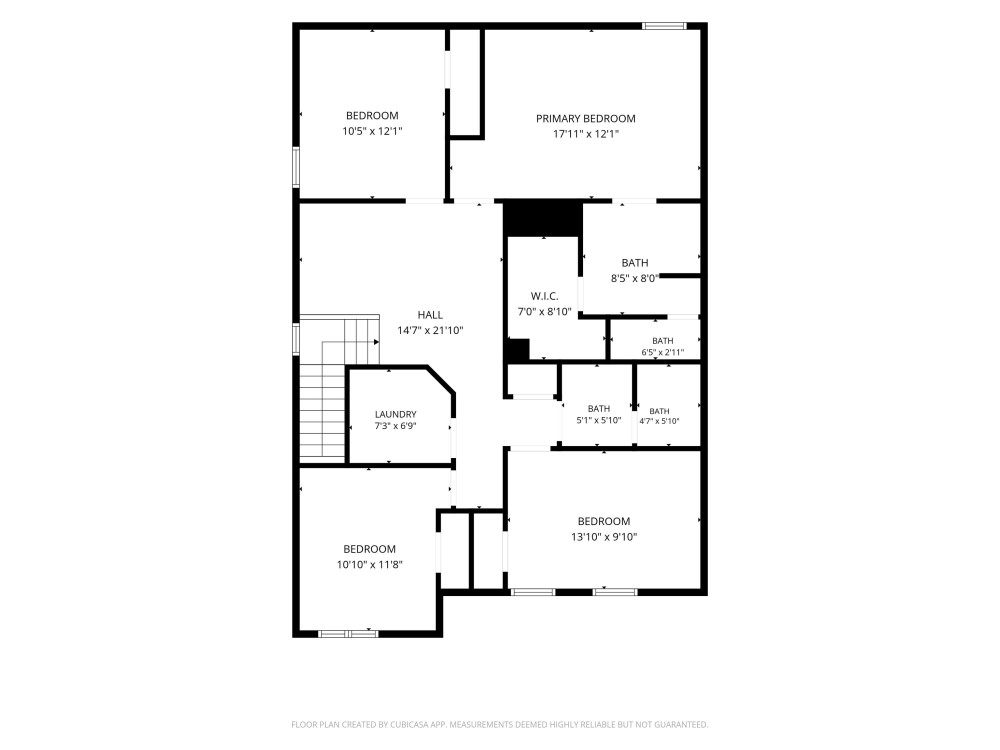
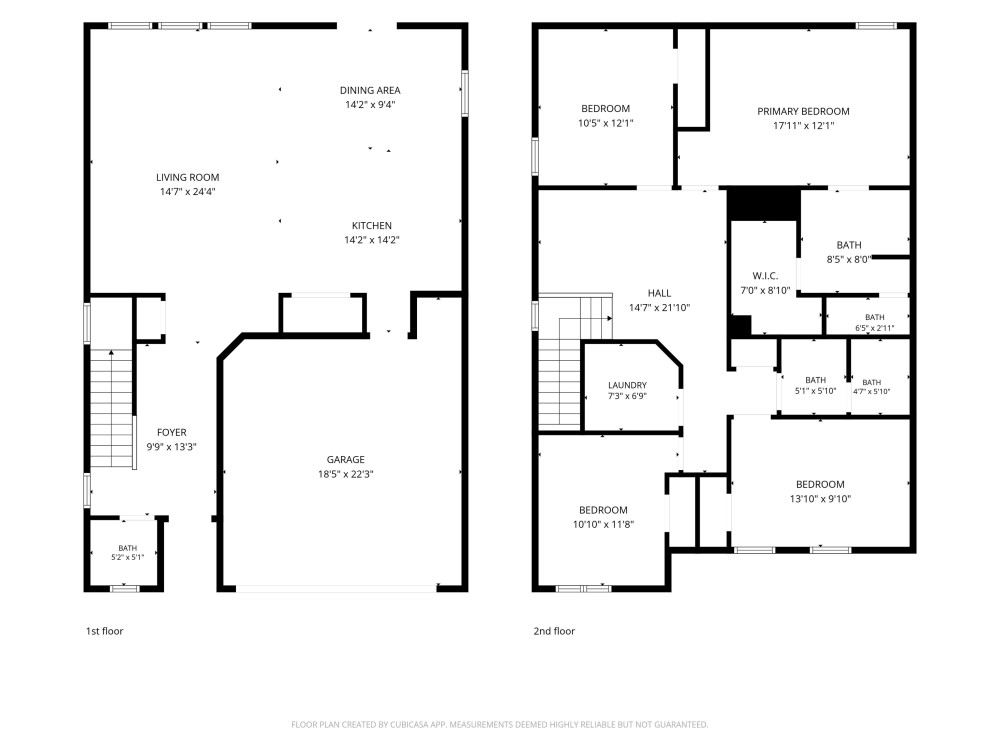
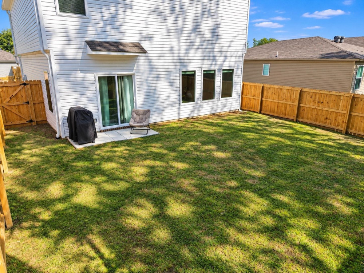
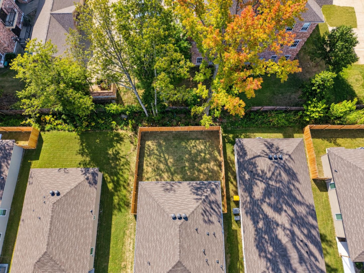
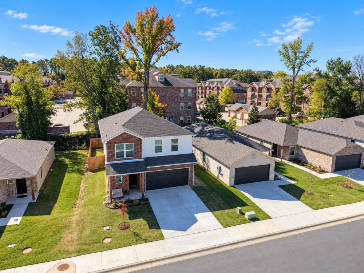
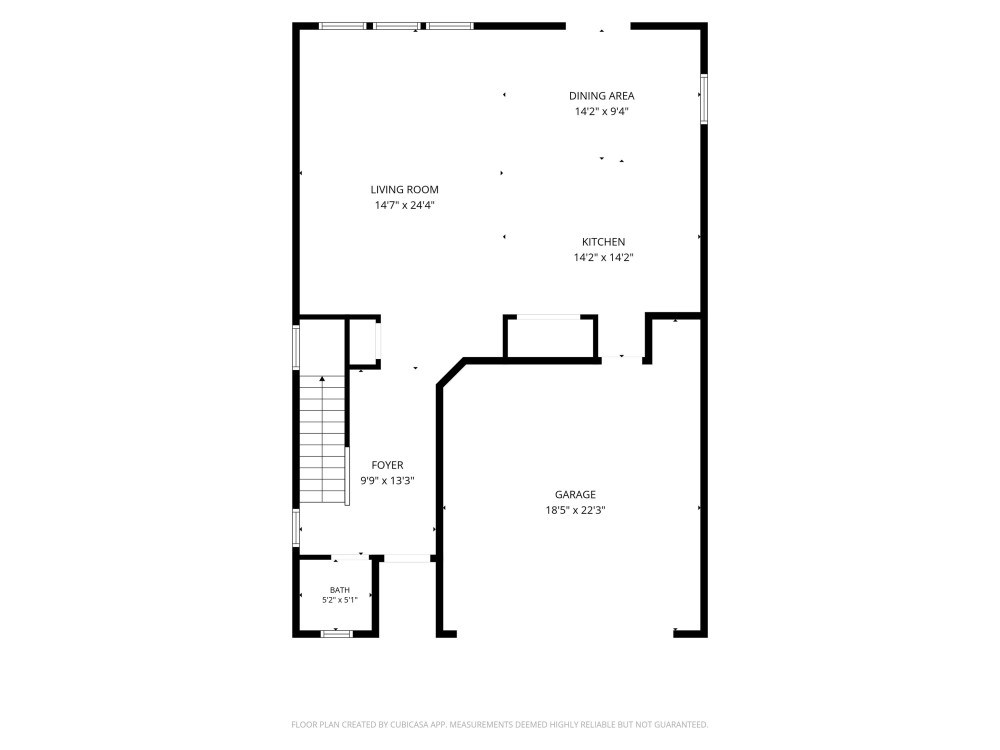
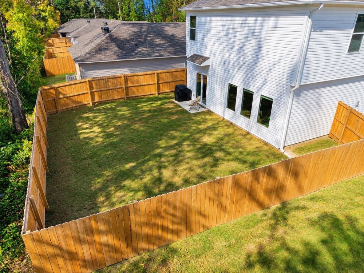
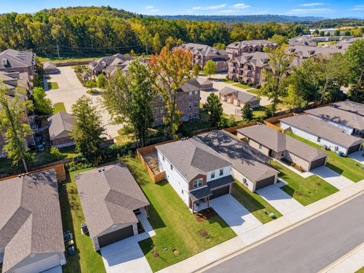
Offering exceptional value, this move-in-ready, newer construction home features 4 bedrooms, 2.5 bathrooms, and one of the larger floor plans available in the neighborhood! Step inside to a bright, open-concept layout designed for comfortable everyday living and effortless entertaining. The spacious kitchen features crisp white cabinetry, stainless steel appliances, generous counter space, and a large island with bar seating, all overlooking the inviting living and dining areas. Upstairs, you’ll find all four bedrooms along with a versatile second living area or loft, perfect for a home office, playroom, or additional gathering space. Neutral finishes, attractive flooring, and abundant natural light create a fresh, welcoming feel throughout. Outside, enjoy a fully fenced backyard with room to relax, entertain, or play. A two-car garage and charming brick exterior complete this thoughtfully designed home. With generous square footage, modern finishes, and the convenience of newer construction, this home offers an incredible opportunity to enjoy more space without sacrificing style or value. Move right in, enjoy the neighborhood parks and gorgeous private yard and make yourself at home!

Open House Announcements

Nov 15th 2:00pm to 4:00pm
In person. Please join us!

Property Highlights

Status
For Sale
Price
$ 282,500
Property Type
Residential
Type
Detached
Style
Traditional
Bedrooms
4
Full Bathrooms
3
1/2 Bathrooms
1
Approx Sq Ft
2,156
Acres
0.10

Location

Subdivision
White Oak Crossing
County
Pulaski

Heating, Cooling & Utilities

Utilities
Elec-Municipal (+Entergy), Sewer-Public, Water-Public

Features

Appliances
Dishwasher, Disposal, Electric Range, Free-Standing Stove, Microwave, Pantry
Fireplace
None
Foundation
Slab
Lot Description
In Subdivision, Level

Building Details
Parking
Exterior Amenities
Fully Fenced, Wood Fence
Construction
Metal/Vinyl Siding
Stories
Two Story
Roofing
Architectural Shingle

Rooms

Full Bathrooms
3
1/2 Bathrooms
1

Taxes & Terms

Taxes
$2,755
HOA Fee
$330
Listed by IRealty Arkansas - Sherwood
Listing Data last updated 11/10/2026 09:00 pm
Get a Link to this Property: Copy To Clipboard
QR Code link to this property

Phone:
Connect with:

Payment Calculator

per month. fixed. % interest.
$
%
$
%
Principal & Interest
+ Home Insurance
+ Property Tax
+ HOA Fees
per month
Total interest paid over s will be:
All estimates and provided for informational purposes only. Actual amounts may vary. The output of the tool is not a loan offer or solicitation, nor is it financial or legal advice. Information, rates, programs and loan scenarios shown are for example only as of 11-Nov-2026 and are subject to change without notice. Interest rates provided by the St. Louis Federal Reserve Economic Data (FRED). All products are subject to credit and property approval. Not all products are available in all states or for all loan amounts. Other restrictions and limitations apply. Contact your preferred lender for the pricing associated with your specific transaction. Calculations are generated by Open Source mortgage calculation software tools using common mathematical formulas. All calculations should be independently verified.
Get Walk Score Content

Property History

Today
Property information last updated
20 days ago
Status Active. This is the date the listing was placed on market.

Similar Properties