Start of property details
Share this property:
2034 Kaysen Lane
HensleyHensley, AR 72065
FOR
SALE
$615,000
Active
5
Beds
4
Baths
2,950
Sqft
1.80
Acres
MLS# 26038917
Cumulative Days on Market: 2 · Includes prior listings · Currently listed since 09/24/26 · Data provided by the MLS.

Property Description

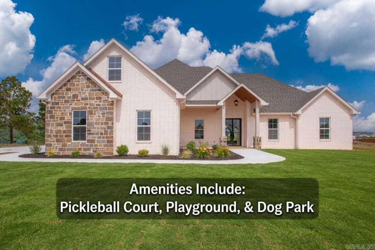
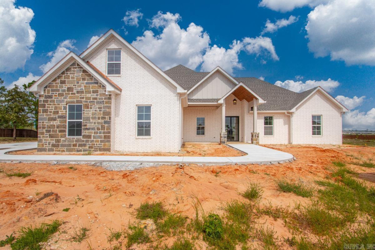
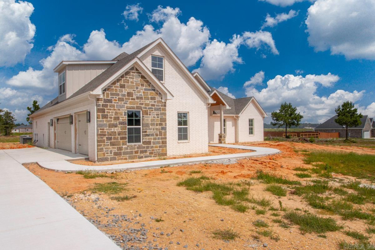
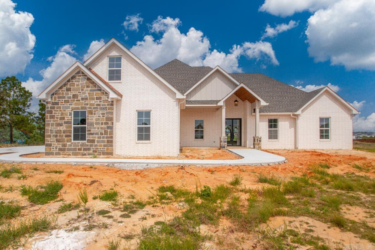
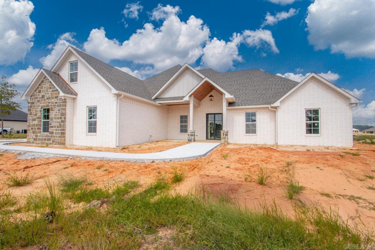
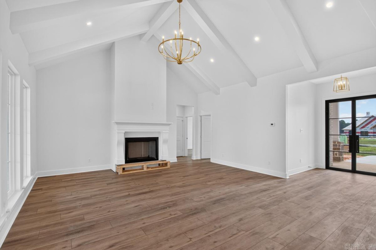
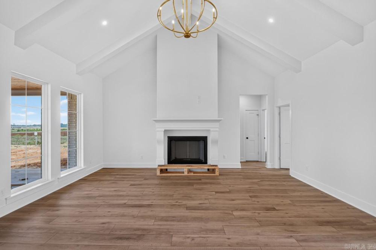
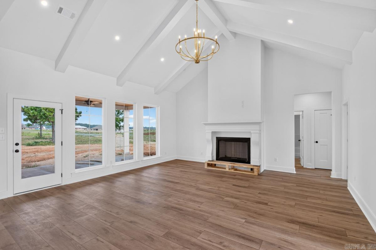
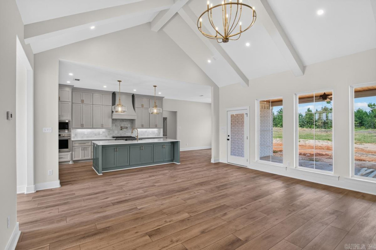
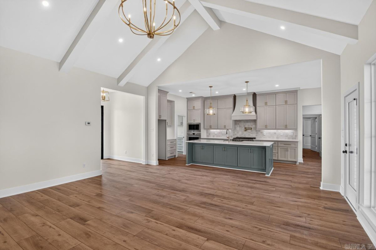
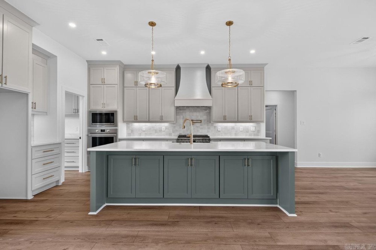
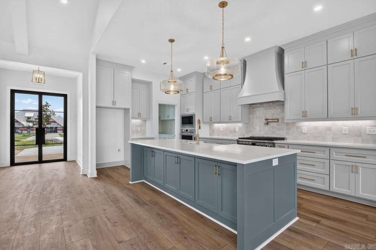
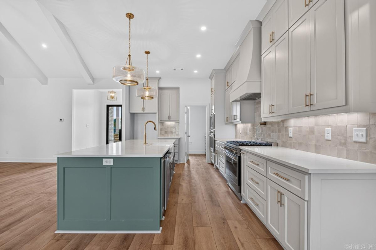
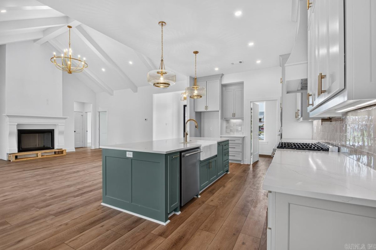
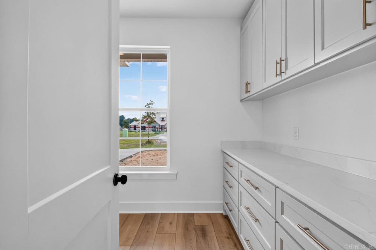
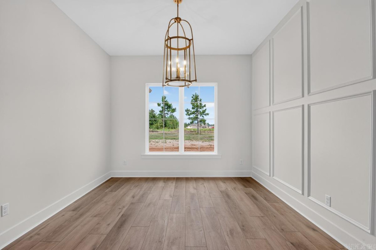
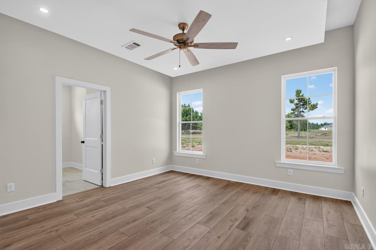
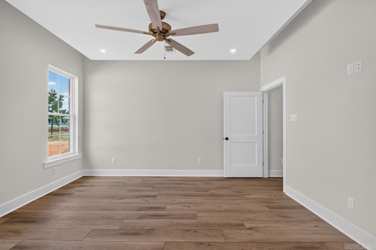
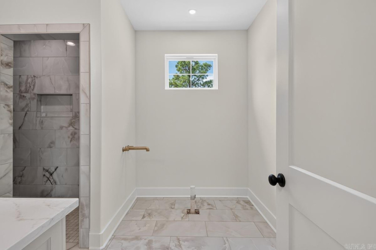
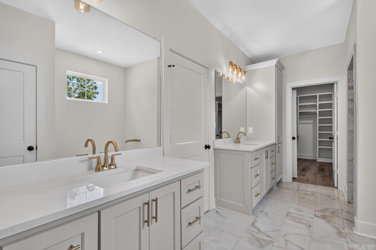
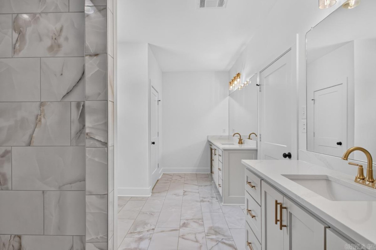
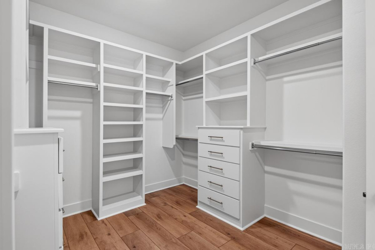
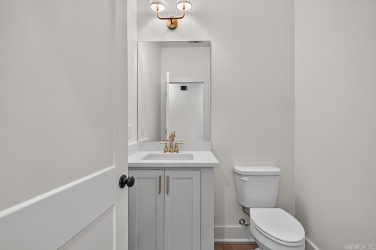
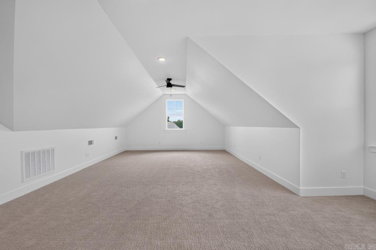
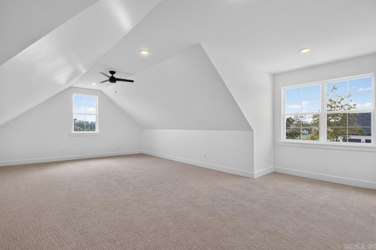
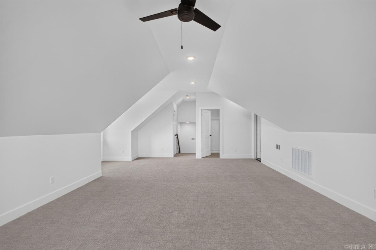
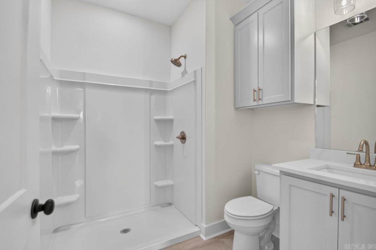
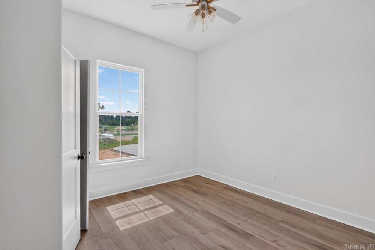
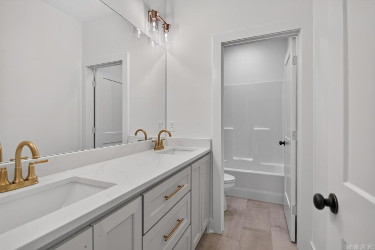
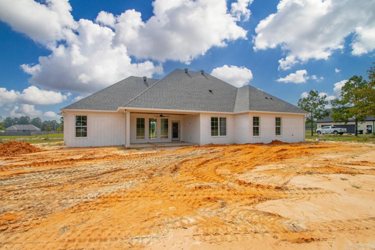
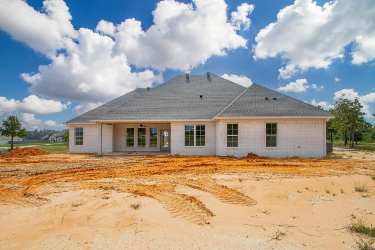
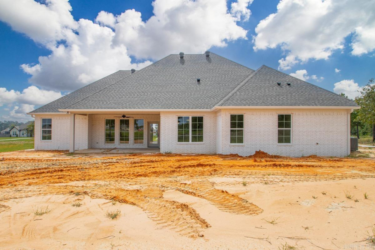
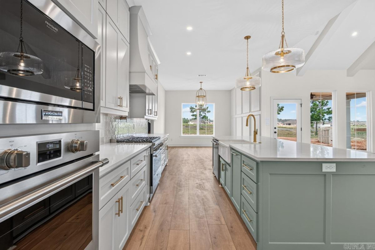
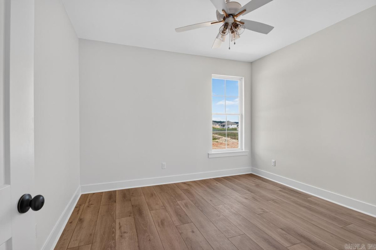
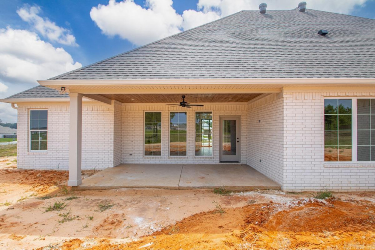
This stunning five-bedroom, three-and-a-half-bathroom residence offers an open-concept floor plan featuring a vaulted living room, a custom-designed dining room wall, and a grand entryway with an elegant rod-iron front door that leads into a gourmet kitchen. The kitchen is equipped with a large island, quartz countertops, a free-standing gas range, a wall oven, and a spacious walk-in pantry with integrated outlets. Situated on a beautiful, level approx. 1.8 lot, the exterior includes an oversized, side-loading three-car garage and expansive covered back porch overlooking a backyard perfectly suited for a private pool. The thoughtful split-bedroom layout includes a luxurious primary suite with floating pan and custom tiled shower, double vanities, a standalone soaking tub, and a walk-in closet with built-in organization, while the second floor features printed carpet and provides a versatile fifth bedroom or bonus room with a private full bath. High-quality construction details include foam insulation in the exterior walls and a tankless water heater. Natural Stone on Front. Located in a friendly community with top-rated schools, dog park, children park, and pickle ball courts.
Ask a Local Expert

Property Highlights

Status
For Sale
Price
$ 615,000
Property Type
Residential
Type
Detached
Style
Traditional
Bedrooms
5
Total Bathrooms
4
1/2 Bathrooms
1
Total Area
2,950
Acres
1.80

Location

Subdivision
Hope Valley Estates
Area
SHERIDAN SCHOOLS (SALINE COUNTY)
County
Saline

Heating, Cooling & Utilities

Utilities
Sewer-Public, Water-Public, Elec-Municipal (+Entergy), Gas-Natural, TV-Satellite Dish, Telephone-Private

Features

Appliances
Microwave, Gas Range, Dishwasher, Pantry, Ice Maker Connection, Wall Oven
Fireplace
Woodburning-Site-Built, Gas Starter, Gas Logs Present
Flooring
Slab
Lot Description
Level, Cleared, In Subdivision

Building Details
Parking
Exterior Amenities
Porch, Guttering
Stories
1.5 Story
Roofing
Architectural Shingle

Community

Elementary
East End
Junior High
East End
Senior High
Sheridan

Rooms

Total Bathrooms
4
1/2 Bathrooms
1
Basement
None

Taxes & Terms

Taxes
$999
HOA Fee
$360
HOA Description
Termite Contract
Listed by Truman Ball Real Estate
Listing Data last updated 09/26/2026 08:00 pm
Get a Link to this Property: Copy To Clipboard
QR Code link to this property

Phone:
Connect with:

Payment Calculator

per month. fixed. % interest.
$
%
$
%
Principal & Interest
+ Home Insurance
+ Property Tax
+ HOA Fees
per month
Total interest paid over s will be:
All estimates and provided for informational purposes only. Actual amounts may vary. The output of the tool is not a loan offer or solicitation, nor is it financial or legal advice. Information, rates, programs and loan scenarios shown are for example only as of 27-Sep-2026 and are subject to change without notice. Interest rates provided by the St. Louis Federal Reserve Economic Data (FRED). All products are subject to credit and property approval. Not all products are available in all states or for all loan amounts. Other restrictions and limitations apply. Contact your preferred lender for the pricing associated with your specific transaction. Calculations are generated by Open Source mortgage calculation software tools using common mathematical formulas. All calculations should be independently verified.
Get Walk Score Content

Property History

Today
Property information last updated
2 days ago
Status Active. This is the date the listing was placed on market.
Cumulative Days on Market: 2 days (includes prior listings) · Currently listed since September 24, 2026. Data provided by the MLS.

Similar Properties